

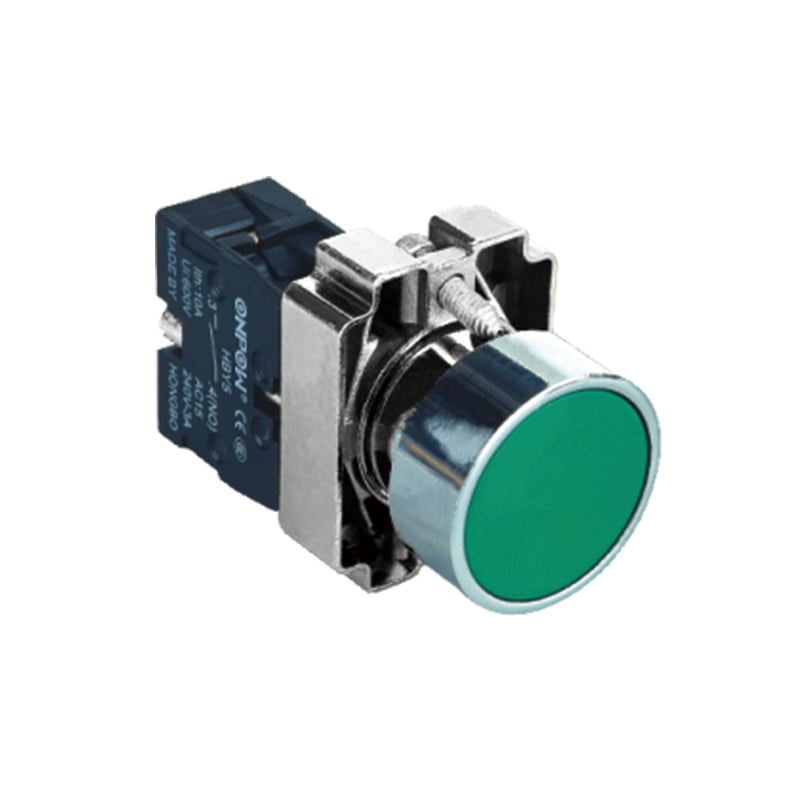
A push button plastic moulding shrinkage report describes dimensional change in a defined molded specimen under stated conditions. It does not directly specify the finished button’s mounting dimensions or authorize changes to a panel cutout. Review the direction of measurement, the specimen and processing history, and whether the result concerns moulding or later dimensional change. Then obtain the finished component drawing and inspection evidence separately. This guide helps industrial buyers turn a shrinkage document into a useful material record while avoiding unsupported fit claims. Product photographs identify examples only; none of the examples shown establishes a shrinkage value for an ONPOW component.
Distinguish the three dimensional questions
A material shrinkage comparison asks how defined test specimens behave. A tooling decision asks how to produce a particular part. A purchasing acceptance decision asks whether the delivered part meets the approved drawing. Those questions are connected, but one report does not answer all three. Name the question before requesting a certificate or extracting a percentage.
ال BSI moulding shrinkage listing identifies the relevant thermoplastic specimen method. Its public scope distinguishes directions relative to melt flow and includes moulding and post-moulding shrinkage. The UL mechanical testing overview provides the broader distinction between material evidence and finished product evaluation. Use the method reference to identify the evidence being offered, not as a universal tolerance for an assembled control product.
If your immediate problem is a button that does not fit a panel, start with the approved operator drawing, panel drawing and actual measurements. Preserve the nonconforming sample where practical. A resin shrinkage report may become relevant during investigation, but substituting it for dimensional inspection would leave the delivery requirement unresolved.
Identify flow direction before comparing percentages
A report may contain more than one directional result. Keep the labels attached when entering values into a comparison sheet. An unlabeled average can conceal the very difference that the report was intended to show. Ask the issuer to explain the measurement orientation if the drawing or specimen description is missing.
Do not infer the flow direction of a commercial button component from its external appearance. A photograph can show the head shape or retaining structure, but cannot establish the molding process history. If a directional property is relevant to the application, ask the supplier or responsible molding specialist to connect the report to the actual component and manufacturing arrangement.
Use a consistent orientation reference in discussions. “Lengthwise” may refer to different axes in a specimen drawing and a part drawing. Attach the relevant drawing revision and mark the feature being discussed in your request. The aim is to remove ambiguity before data are compared, rather than to perform an unsupported conversion between two shapes.
Separate moulding change from later change
The ISO public scope distinguishes moulding shrinkage from later dimensional effects and identifies humidity uptake as outside the initial moulding shrinkage definition. Preserve the report’s own terminology. A percentage measured at one stage should not be relabeled as a total dimensional allowance for all storage and service conditions.
Ask when specimens were measured and what treatment or conditioning occurred before each measurement. If two reports use different histories, keep that difference visible. The elapsed period, environment and treatment can be relevant to interpretation, but procurement should not invent a correction to make the values look comparable. Ask the laboratory to explain the appropriate comparison.
For a related issue, the دليل امتصاص الماء للبلاستيك addresses another material evidence question. A moisture related measurement and a molding shrinkage result should remain separate records with their original conditions. Neither should be used to claim that a finished operator maintains a particular fit throughout an unspecified environment.
Build a shrinkage evidence checklist
The following table organizes a purchaser’s review. It is not a set of test settings or dimensional acceptance limits. The laboratory method and the approved component drawing remain the controlling references for their respective tasks.
| الحقل | What to preserve | Why it matters to the review |
|---|---|---|
| المادة | Exact grade or controlled supplier code | Connects the result to the proposed material |
| عينة | Geometry, preparation and identity | Defines the object that was measured |
| الاتجاه | Parallel or normal to the stated flow reference | Prevents comparing unlike measurements |
| Measurement stage | Moulding, post-moulding or total result | Avoids merging different dimensional changes |
| Processing record | Relevant recorded molding conditions | Allows a specialist to assess comparability |
| Finished part | Drawing revision and inspection requirement | Keeps product acceptance separate from material data |
cURL Too many subrequests by single Worker invocation. To configure this limit, refer to https://developers.cloudflare.com/workers/wrangler/configuration/#limits.
Connect the evidence to a real operator
ال cURL Too many subrequests by single Worker invocation. To configure this limit, refer to https://developers.cloudflare.com/workers/wrangler/configuration/#limits cURL Too many subrequests by single Worker invocation. To configure this limit, refer to https://developers.cloudflare.com/workers/wrangler/configuration/#limits.
cURL Too many subrequests by single Worker invocation. To configure this limit, refer to https://developers.cloudflare.com/workers/wrangler/configuration/#limits.
cURL Too many subrequests by single Worker invocation. To configure this limit, refer to https://developers.cloudflare.com/workers/wrangler/configuration/#limits.
Compare reports without turning them into tooling rules
cURL Too many subrequests by single Worker invocation. To configure this limit, refer to https://developers.cloudflare.com/workers/wrangler/configuration/#limits.
cURL Too many subrequests by single Worker invocation. To configure this limit, refer to https://developers.cloudflare.com/workers/wrangler/configuration/#limits.
cURL Too many subrequests by single Worker invocation. To configure this limit, refer to https://developers.cloudflare.com/workers/wrangler/configuration/#limits.
Keep adjacent material properties in their own records
cURL Too many subrequests by single Worker invocation. To configure this limit, refer to https://developers.cloudflare.com/workers/wrangler/configuration/#limits plastic density report guide explains a complementary comparison. Linking the files through a controlled material code is useful; blending their values into one unsupported quality score is not.
For the operator selection context, begin with push button switch information and the product’s applicable drawings. If an application involves a defined temperature or humidity range, give that information to the supplier. Ask which available documents address it and which aspects require further review. Do not ask a single shrinkage report to cover every environmental concern.
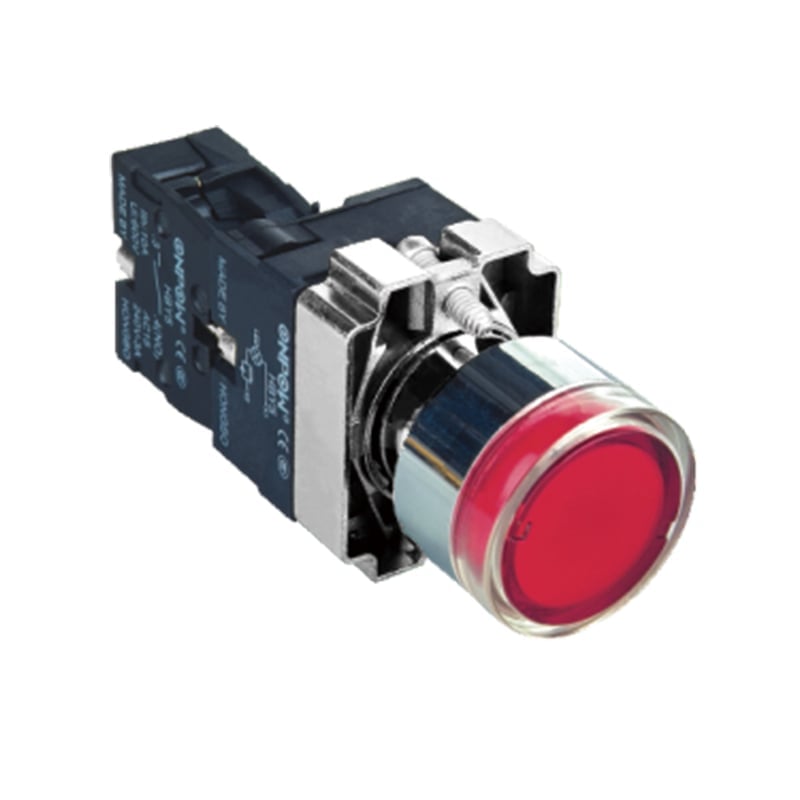
When reviewing an illuminated operator, also preserve the distinction between molded fit and visible optical behavior. A lens can be correctly identified in a photograph without the photograph proving dimensional stability, transmittance or material grade. The documentation request should name the actual requirement, whether it concerns fit, appearance or another property.
Write an effective supplier inquiry
A useful inquiry states the configuration, drawing revision, feature of concern and purpose of the request. Attach an existing report if you need help interpreting its scope. Ask whether the material code and specimen history are traceable to the proposed component. This helps the supplier respond with relevant evidence rather than a broad catalog of unrelated declarations.
If you are investigating a fit issue, separate observations from possible causes. State the measured discrepancy and the measurement reference, then ask for investigation. Do not diagnose molding shrinkage solely because the part is plastic. That would turn a hypothesis into a conclusion before the dimensional and manufacturing evidence has been reviewed.
Retain the final response, any corrected report and the acceptance decision with the purchase record. Identify who approved any component or drawing change. For repeat orders, confirm that the same configuration is being supplied and that changes are communicated through the agreed process. This keeps historical evidence useful without extending it silently to new designs or materials.
الأسئلة الشائعة
Can I calculate the panel cutout from a shrinkage percentage?
No. Use the approved mounting drawing for the exact operator. A material specimen percentage is not a panel cutout instruction. Refer unexplained fit problems to the supplier and responsible engineer before modifying the panel.
Why are there two directional values?
The method distinguishes measurements relative to melt flow. Keep each directional label and specimen reference with its result. Do not average the values or assign a direction to a commercial component without supporting manufacturing information.
Does lower shrinkage mean better finished part accuracy?
A material number alone does not establish finished part accuracy. Acceptance depends on the relevant drawing and inspection evidence. Use material comparisons for their stated purpose and obtain the actual component dimensions separately.
What should I request from ONPOW?
Provide the ordered configuration and feature or material concern. Ask for applicable drawings, available material evidence and the documented scope of any shrinkage report. Request clarification of specimen direction and history before using its values in a comparison.
مزيد من المعلومات
EngineerGuy explains the injection molding process. This supports the manufacturing context only; the video does not supply a shrinkage value, tooling allowance or test result for ONPOW products.



