

A push button ball pressure report addresses how a specified insulating material or part responds to heat while loaded by the test’s ball-shaped contact. It does not establish a complete button’s continuous operating temperature, flame classification or electrical endurance. Before accepting the report, identify the tested material or component, the selected method, specimen support, exposure and indentation result. Then connect those details to the ordered construction and the equipment requirement. This guide explains the document checks that help buyers separate abnormal-heat deformation evidence from unrelated claims about an industrial control button.
What does a ball pressure test investigate?
Heat can alter the way a polymeric part maintains its shape under mechanical loading. The ball pressure method evaluates a defined response under controlled conditions, using an indentation-related assessment. It therefore asks a different question from whether a complete switch still operates after an environmental exposure, or whether a plastic specimen meets a particular burning classification.
Der offizielle IEC 60695-10-2 description identifies abnormal heat and material flow under load as central to this method. For purchasing, that makes it relevant when the applicable equipment requirements call for evidence about an insulating part’s response to that type of stress. The method name alone does not establish that a specific component requires the test or has passed it.
Start with the equipment specification. Ask the responsible engineer which part and requirement are being evaluated, then request the corresponding evidence. This keeps the supplier’s response focused and prevents a generic polymer certificate from being mistaken for full product approval.
Separate an end-product part from a material sample
A report may concern a material specimen or a part associated with an end product. Those identities need to remain clear. A material-performance result can characterize the tested sample, while a part-level proof evaluation has a different relationship to the actual construction. Read the report’s stated method and purpose instead of treating every reference to the same standard as interchangeable.
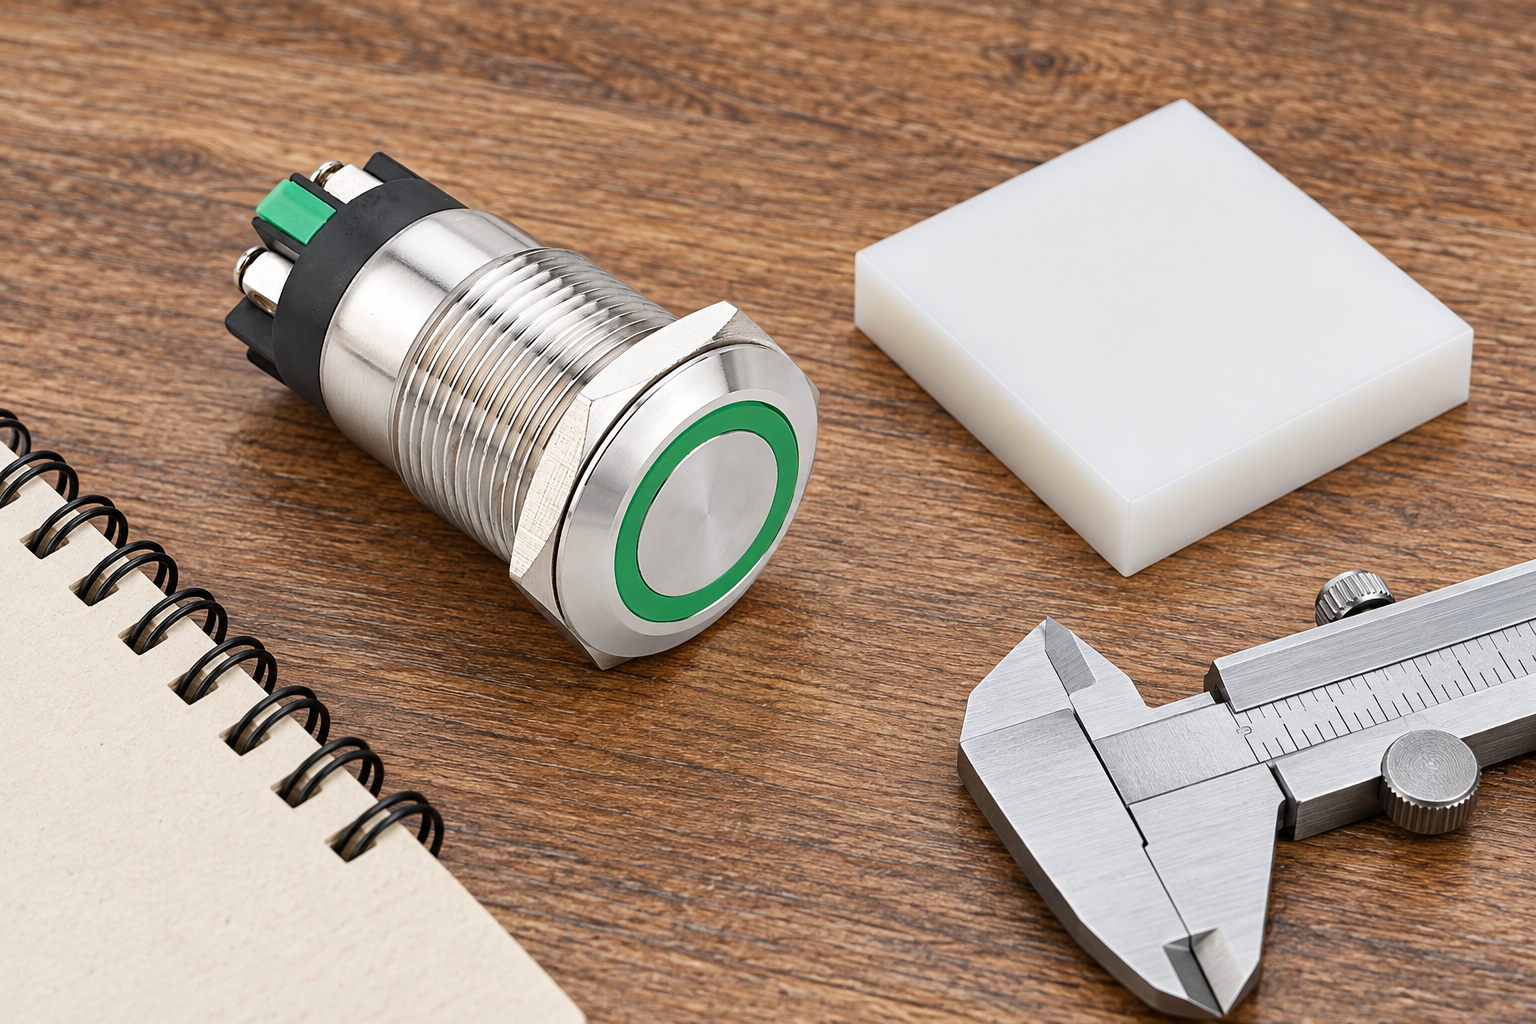
For an industrial button, identify the relevant insulating part by a controlled drawing or manufacturer reference. The ONPOW LAS1GQ Ring-LED Schraubklemmen-Produktseite provides a recognizable external product example. Its metal head and rear connection area do not reveal which internal polymeric parts exist or whether any have been ball-pressure evaluated. Product photography establishes appearance, not a material grade or test result.
If the report uses a separate plaque, ask how its material designation relates to the actual molded part. If it uses a finished part or a section taken from it, request the identification and preparation record. Neither situation should be expanded to cover unrelated insulating components without an explanation from the manufacturer or laboratory.
Ask which method and criteria were selected
The method description distinguishes proof evaluation associated with an end product from material-performance evaluation. Record the chosen approach, the edition used and the acceptance requirement. An email that says “ball pressure approved” is not enough to show what was done or how the result was judged.
Avoid inserting a universal temperature into the purchase order simply because another product’s report uses it. Applicable conditions can depend on the equipment requirement and the part’s role. The laboratory and responsible engineer should establish the appropriate procedure from the actual standards and specification. This article supplies a review framework, not a replacement laboratory instruction.
The same caution applies to duration, loading, sample geometry, conditioning and indentation limits. Keep the values that actually appear in the report, with their units and method references. If a field is missing from a summary, obtain the underlying record before assuming a familiar value was used.
Specimen support and measurement affect interpretation
A small molded part may have curved surfaces, varying thickness or a shape that requires particular preparation and support. The review needs enough information to understand where the ball contacted the specimen and how the specimen was supported. A photograph of the complete switch does not answer those questions.
Ask whether the report includes a specimen sketch, photographs or a clear description of the evaluated region. Retain the measurement arrangement and the recorded indentation observation. If the report was performed on a specially prepared specimen, identify that fact in the approval file. Do not describe it as a test on the assembled button unless that is what the evidence actually records.
Laboratory measurement also has practical quality considerations. The German Federal Institute for Materials Research and Testing hosts an EPTIS ball-pressure proficiency listing, which identifies the test category within laboratory comparison activities. Such a listing provides context for the importance of controlled measurement; it is not a substitute for the supplier’s specimen report or proof of its laboratory’s participation.
A document-review checklist for the buyer
Use this qualitative table to organize questions. Acceptance values must come from the applicable equipment requirement, method and actual report, rather than from the table.
| Report field | Beweismittel, die aufbewahrt werden müssen | Reason it matters |
|---|---|---|
| Part or material identity | Grade, part reference and relationship to the ordered button | Prevents a valid result being assigned to the wrong construction |
| Method purpose | Material performance or relevant end-product proof approach | Separates different types of evidence under the same method family |
| Specimen preparation | Evaluated region, geometry and preparation description | Shows what surface and thickness were actually assessed |
| Support and exposure | Recorded support, environmental conditions and sequence | Makes the reported evaluation understandable and reviewable |
| Measurement result | Indentation observation, units and stated criteria | Connects the decision to a measured result rather than a label |
| Scope limitations | Deviations, represented variants and exclusions | Keeps unresolved applications visible during approval |
Do not confuse deformation with burning behavior
A polymer’s response to a localized heated load does not describe all of its fire-related behavior. A flame test, a glow-wire evaluation and a ball-pressure evaluation apply different stresses and use different observations. One result cannot be renamed as another simply because the documents all concern insulating materials.
Keep each requirement in a separate line of the technical file. Record the part identity, evidence and conclusion for that line. If the purchase specification asks only for a particular material burning classification, ask the engineer whether ball-pressure evidence is also needed; do not add an unrelated demand by habit. If abnormal-heat deformation evidence is required, a burning classification alone does not close it.
The educational video below discusses general mechanical material properties. It helps explain why permanent deformation and strength are different concepts. It does not demonstrate this heat test, and its examples must not be used to calculate an indentation result or infer a temperature rating for an ONPOW part.
A ball-pressure result is not a continuous service rating
A controlled abnormal-heat evaluation is a defined event, not a prediction of every condition encountered during years of service. An assembled control has electrical circuits, mechanical operation, mounting interfaces and environmental exposures that a material indentation result does not fully represent. Read the manufacturer’s stated service specifications separately.
For instance, the dry-heat report guide addresses the distinction between storage and operation during a thermal exposure. Those questions remain separate from how an insulating specimen deforms under the ball-pressure method. Neither record should be stretched into a broad statement that the complete button is suitable for every hot enclosure.
Where the selected installation creates a specific thermal concern, provide the actual conditions to the manufacturer and equipment engineer. Ask what evidence is appropriate for the complete construction. Do not select a product’s operating limit by copying the highest temperature found anywhere in its documentation.
Worked example: a correct material result, an unresolved part
Imagine a supplier provides a ball-pressure result for a named resin grade, but the purchase drawing identifies the rear housing only by an internal part number. The result may be genuine, yet the buyer cannot determine whether that resin is used in the ordered housing. The missing item is the controlled connection between the material and part, not necessarily the laboratory test itself.
Request a scope statement identifying the represented part revision and ordered configurations. If the documentation confirms the relationship, the equipment engineer can judge whether the evidence satisfies the applicable requirement. If the material has changed, obtain a change assessment and the supporting evidence for the revised construction. Retain the earlier report with its original scope rather than relabeling it.
A second possible gap is specimen form. A plaque result and an evaluation on a prepared section of a molded part may serve different purposes. Ask the laboratory or manufacturer to explain the relevance instead of choosing the interpretation that produces the fastest approval. The final record should show both what is established and what remains open.
Maintain the evidence through purchasing and receiving
Link approved test documents to the product revision and supplier confirmation. The drawing revision control guide provides a related process for retaining the construction baseline. When material or part references change, ask whether the existing report still represents the supplied item and record the authorized conclusion.
At receipt, the push button incoming-inspection checklist helps connect delivered identity and condition to the purchase record. Visual receipt checks do not independently verify an internal polymer’s thermal behavior. Keep that distinction clear so the quality team does not sign off a material claim based only on package appearance.
For an enquiry, send the exact button configuration, represented part if known, applicable equipment requirement and desired evidence. Ask ONPOW to confirm available specifications and documentation for that construction. This is more useful than requesting an unspecified “heat-resistant certificate,” which can lead to documents addressing different technical questions.
Allgemeine Fragen
Does a ball-pressure pass establish the complete button operating temperature?
No. It concerns the recorded specimen and abnormal-heat loading conditions. The manufacturer’s service ratings and the equipment’s complete thermal assessment must be reviewed separately.
Can a flame classification replace a ball-pressure report?
No. Burning behavior and heat deformation under load are different evaluation questions. Use the evidence required by the applicable specification and retain separate conclusions for each requirement.
Can a resin data sheet prove the molded part meets the requirement?
It may provide relevant material information, but the relationship to the molded part and the required evaluation must be established. Ask for the material-to-part traceability and report scope rather than assuming equivalence.
What should we do when the summary omits specimen support or preparation?
Request the underlying report or a laboratory clarification. Keep acceptance open for the affected requirement until the evidence is sufficiently clear to assess the tested region, method and result.
Weiterführende Informationen
The Efficient Engineer explains material deformation and the difference between strength, ductility and toughness. This supports the distinction between a mechanical material property and an abnormal-heat indentation result; it is not a ball-pressure procedure or an ONPOW test.
Understanding Material Strength, Ductility and Toughness — The Efficient Engineer



