

A push button plastic yellowness index report is useful only when the specimen, measurement conditions, and comparison basis match the question you are trying to answer. A yellow-looking product photograph is not a measurement, and a reported index is not a finished-switch weathering rating. For procurement, first establish whether the report concerns a suitable near-white or nearly colorless plastic specimen, then check how the measurement was made and what treatment preceded it. This guide explains how to review the evidence without assigning an unverified material grade or performance claim to an ONPOW product.
Define the comparison before requesting a number
Decide whether you want to compare incoming material batches, an approved molded specimen against a new batch, or a specimen before and after a defined exposure. These are different comparisons. A supplier cannot choose useful measurement conditions if the request simply says “confirm no yellowing.” Describe the appearance concern and the part whose consistency matters to the equipment design.
For a control panel, the concern might be a visible difference between nominally matching pale components. For a materials investigation, it might be a change after an agreed treatment. Keep the claim at the level actually assessed. A result on a laboratory plaque can inform material selection, but it does not automatically describe the assembled button’s appearance in a working panel.
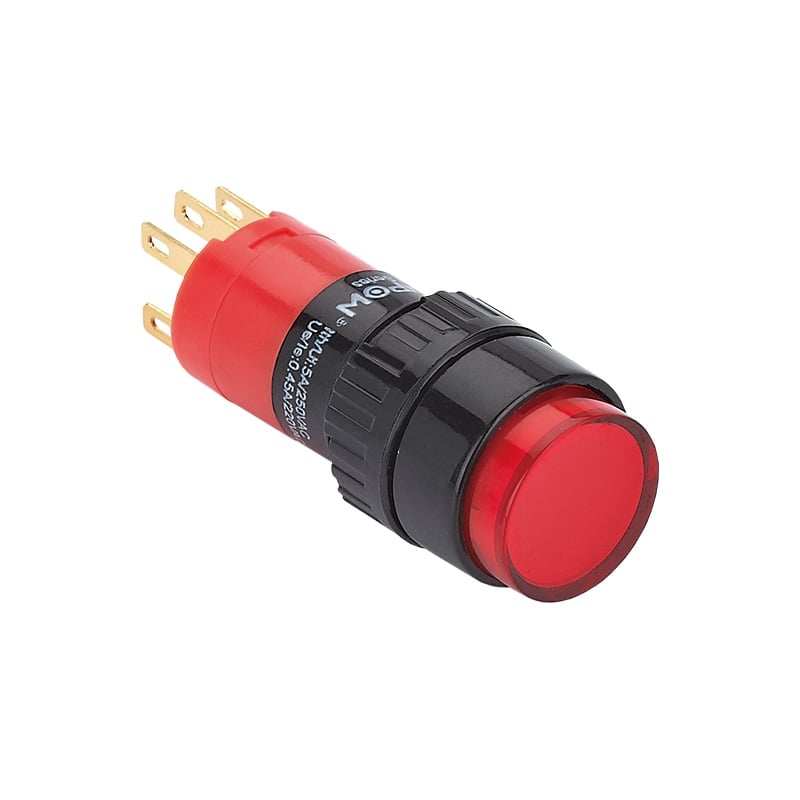
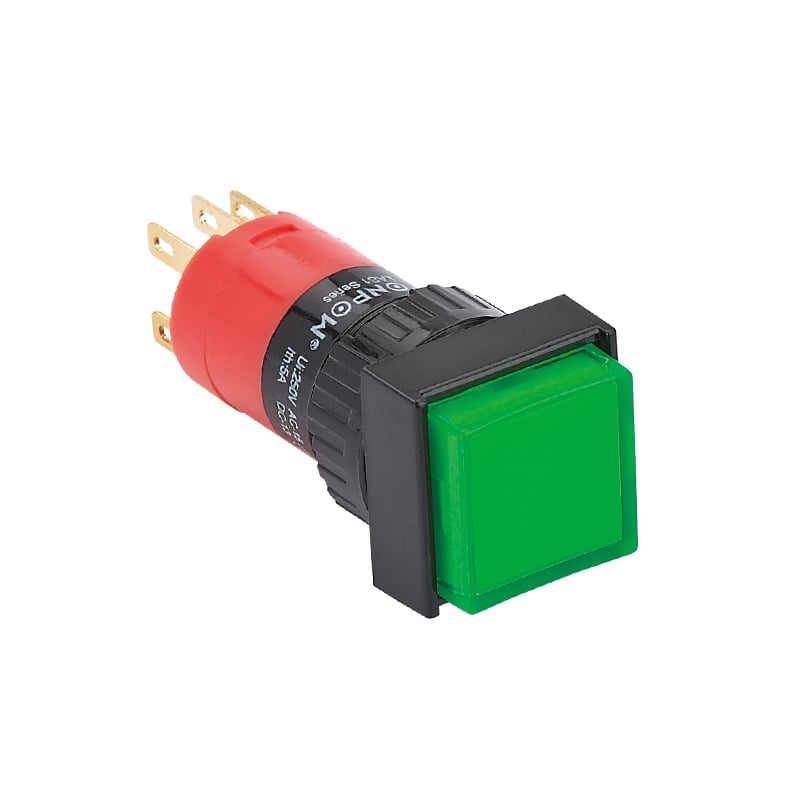
The LAS1 Series product page provides a real ONPOW product reference for identifying the component under discussion. Request confirmation of the particular plastic part, color variant, and specimen preparation before applying a yellowness method. A colored actuator shown in the product family is not evidence that every visible surface is suitable for that measurement.
Understand what the index describes
A yellowness index condenses a particular aspect of object color into a numerical result. It is not a complete description of color, transparency, gloss, or visible defects. Keep the original measurement data and method identification with the reported index so that reviewers can understand how the number was obtained.
The public scope of ISO 17223 concerns instrumental determination of yellowness index and its change for plastics. Ask the laboratory to confirm the applicable edition and specimen conditions. Do not infer that the public scope page contains the full procedure or enough information to reproduce the test.
Similarly, the public description of ASTM E313 sets boundaries for comparing specimens with suitable material and appearance characteristics. That supports an important purchasing distinction: an index intended for a limited appearance range should not become a universal ranking of red, green, black, and clear button parts. Ask for another color assessment when the specimen falls outside the chosen method’s scope.
Identify the actual specimen
A useful report connects the specimen to the supplied material or component. Record its identifier, color reference, thickness or geometry, surface condition, preparation, and batch where relevant. If the laboratory measured a molded plaque rather than the final part, retain that distinction. Ask the supplier how the plaque relates to the resin and processing route proposed for the order.
Curvature, small viewing areas, texture, and multiple layers may complicate measurement of an assembled actuator. Do not instruct the laboratory to produce a number from an unsuitable area merely to complete a form. Ask it to explain the specimen arrangement and any limitations, or to propose a representative specimen that answers the defined comparison.
Also establish whether the same physical specimen was measured before and after exposure or whether matched specimens were used. The report should make that comparison traceable. Otherwise a difference caused by sampling, geometry, or surface variation can be mistaken for a change associated with the treatment under investigation.
Check measurement conditions together
Ask for the illuminant and observer settings, measurement mode, relevant instrument geometry, background or backing where applicable, and the calculation method. Treat these as a set. A comparison assembled from two reports with different conditions may not answer the intended question, even when both documents use the same index abbreviation.
Keep the instrument and laboratory identification with the results. Request the applicable calibration or verification information through the laboratory’s normal reporting process. The aim is to understand the measurement basis and its consistency, not to invent a universal instrument specification for every material and geometry.
For general evidence review, use the laboratory accreditation scope guide. Check that any claimed competence relates to the method reported. Then return to sample identity: laboratory competence alone does not prove that the submitted specimen represents the component on your purchase order.
Use a report comparison table
The following table is a suggested buyer review tool. It does not supply numerical acceptance limits or replace the selected method. Agree those details with the responsible engineer and laboratory before testing.
| Report field | Why it matters | Question to resolve |
|---|---|---|
| Specimen identity | Connects evidence with the ordered material or component | Is this a plaque, part, or other sample? |
| Method and edition | Defines calculation and applicable scope | Is the specimen suitable for this method? |
| Measurement arrangement | Makes the comparison interpretable | Were settings and backing held consistent? |
| Initial and final results | Distinguishes baseline appearance from change | Which result belongs to each measurement stage? |
| Exposure history | Defines what happened between measurements | What treatment and conditions were actually used? |
| Acceptance basis | Connects results to the purchasing decision | What agreed comparison or limit applies? |
Do not approve a report solely because all fields contain text. Read whether the entries describe a coherent comparison. A careful report with an explicit limitation is often more useful than a one-line conclusion that hides how the specimen was selected.
Interpret change without inventing service life
Where the same defined calculation and comparison conditions apply, change in yellowness index can be expressed as final index minus initial index. For a purely illustrative example, an initial value of 2.0 and a final value of 3.5 give a change of 1.5 index units. These invented arithmetic inputs are not ONPOW measurements and are not acceptance limits.
The calculation does not explain why the change occurred. To investigate causes, review the exposure record, specimen condition, material identity, and measurement consistency. A storage difference or an unrecorded cleaning step may need investigation alongside the intended treatment. Keep observations separate from a proposed cause until the evidence supports it.
Do not convert exposure hours into years of service by applying an unsupported multiplier. A specified laboratory exposure and a real installation have different conditions and histories. If the purchasing requirement concerns outdoor use, obtain the relevant finished-product evidence and application guidance rather than interpreting a single optical index as a lifetime guarantee.
Keep yellowness separate from haze and LED color
Yellowness, haze, and general color difference describe different aspects of appearance. Choose the measurement that addresses the actual complaint. A near-colorless specimen can show one type of change while another optical characteristic remains similar. One acceptable result should not silently close every visual requirement in the purchase specification.
The push button lens haze report guide addresses a different optical question. The CIELAB color difference report guide discusses comparisons of object color. Use these related reviews where appropriate, while retaining the method and acceptance basis for each requirement.
A powered indicator introduces another assessment. Emitted light, supply conditions, optical assembly, and observation conditions should be evaluated through the applicable product requirements. Do not use an unpowered plastic specimen’s yellowness result to confirm an illuminated button’s signal color, brightness, or suitability for a specific operator task.
Agree appearance acceptance before production
Specify the part and appearance attribute of interest, the approved reference, measurement basis, sampling approach, and decision responsibility. Where visual assessment is part of acceptance, agree how it will be conducted and how it relates to instrumental results. Avoid leaving the supplier to infer a numerical limit from an edited product photograph.
For first-article review, retain the approved sample identification and relevant evidence with the order. For later deliveries, compare against that controlled reference rather than a screenshot from a website. Product photography is useful for identification and communication, but lighting, camera processing, and displays make it unsuitable as an unqualified measurement standard.
Connect this evidence to the push button incoming inspection process. Receiving staff can verify supplied references, obvious condition issues, and the agreed sample records. They should refer measurement disputes to the responsible reviewer instead of estimating an index from the visible color of a packaged component.
Prepare a focused supplier request
Send the full ONPOW reference, color or appearance option, the particular component of concern, and the intended comparison. Ask whether a relevant report exists and which specimen it covers. If new testing is needed, have the laboratory confirm applicability and preparation before approving a test request.
Request the complete report, not just a cropped result table. Save the method, specimen description, measurement conditions, exposure record where used, and the supplier’s explanation of applicability. If a document concerns a different material or configuration, record that gap and resolve it before applying the result to the order.
Frequently asked questions
Can yellowness index compare any button color?
No universal assumption is appropriate. Confirm that the selected method applies to the specimen’s appearance and material. For strongly colored components, ask the laboratory which color measurement addresses the actual purchasing requirement.
Is change in yellowness index a weathering lifetime?
No. It describes a measured change under the documented comparison conditions. A service-life prediction needs an independently justified relationship to real use; a single optical result does not provide that relationship.
Can a resin plaque report prove finished-switch appearance?
It can provide relevant material information when its relationship to the ordered component is established. It does not automatically cover molding, surface texture, assembly, illumination, or the complete product. Retain those scope boundaries in the review.
What should accompany a supplier’s index value?
Request specimen identity, method and edition, measurement conditions, baseline and final data when relevant, exposure history, and the agreed acceptance basis. Without those details, the number may not support a valid comparison or a purchasing decision.
Further learning
NPTEL introduces colorimetry as measurement background. This lecture is not a yellowness test procedure, an ONPOW test, or a finished-switch appearance certification.



