A push button plastic fracture toughness report helps a buyer examine evidence about crack opening in a specified material specimen. It does not tell you how many times a complete button can be pressed, whether it will survive every impact or whether a damaged housing is safe to reuse. Start by checking specimen identity, crack preparation, loading conditions and the validity statement attached to the result. This guide explains how to review that evidence for a component sourcing or material change decision, while keeping laboratory material data separate from an ONPOW product performance claim.
Define the crack question before requesting a number
Write down the actual concern. Is engineering comparing two proposed resins, reviewing a crack near a mounting feature or investigating a returned component? These are related questions, but they do not all require the same investigation. A returned cracked part also needs a service history and examination; a laboratory toughness value alone cannot establish its cause.
Identify the component under review. An illuminated actuator, moulded body and internal support can have different functions and materials. Do not let a report labelled only “push button plastic” stand in for every plastic part in the assembly. Ask for a drawing reference or specimen map that connects the tested material to the part engineering wants to assess.
Keep the requested decision narrow. Material screening can help select candidates for further work. Approval of a complete configuration needs the applicable component and equipment requirements. Purchasing should obtain those requirements from the responsible engineer rather than inventing a pass level from a competitor’s brochure.
Understand what the cited method can establish
De ISO 13586 public scope describes a crack opening, or mode I, approach to plastics fracture toughness. The method relies on linear elastic behaviour and specified validity restrictions. Its specimen width, thickness and load displacement requirements matter because a measured load is not automatically a valid fracture toughness result.
De gerelateerde ASTM D5045 scope identifies tests for plane strain fracture toughness and strain energy release rate of plastics. Check which quantity the report actually provides and which edition and procedure the laboratory used. Neither a standard number nor a familiar unit establishes that a particular specimen passed every required validity check.
Read the laboratory’s conclusion exactly. A provisional result, an invalid result or a value with an explicit limitation should retain that designation in the purchasing file. Do not remove a qualifier when copying the result into a comparison table. Ask the laboratory what additional evidence would be needed before engineering could use the value for the intended purpose.
Match the specimen to the proposed component material
Request the material designation, supplier, colour, batch and specimen source. If the laboratory used a separately moulded bar, record its preparation route. If material was cut from a production part, record the sampled location and any limitation caused by the available dimensions. Those details help determine how closely the specimen represents the proposed supply.
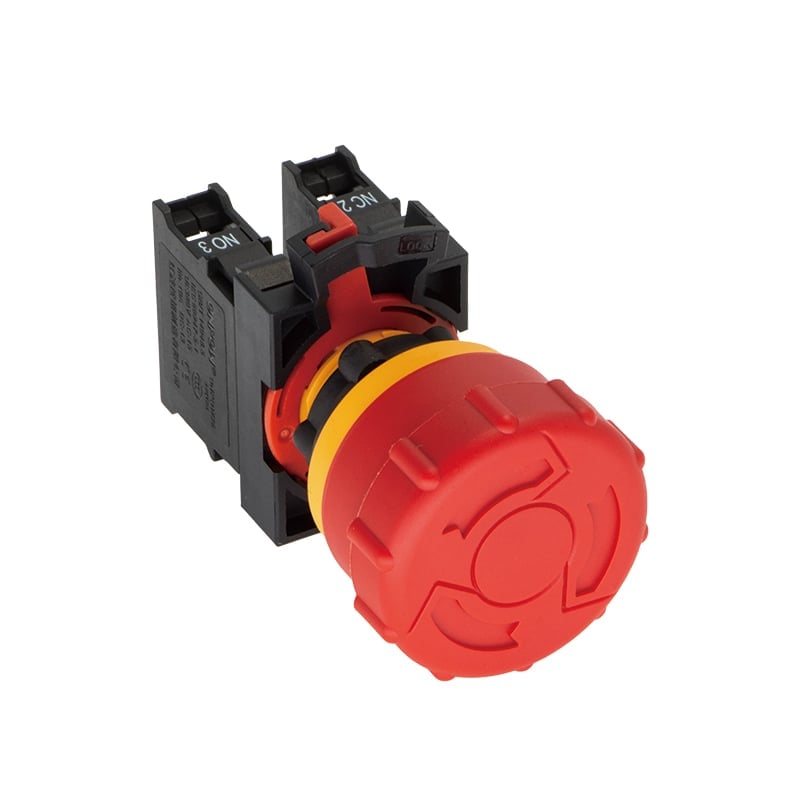
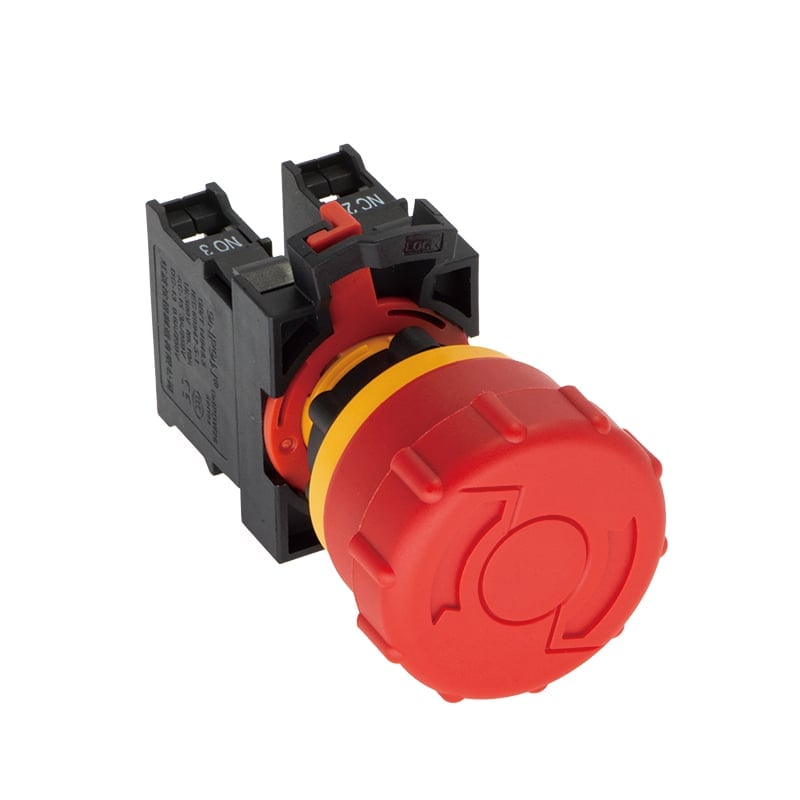
De ONPOW26 product example illustrates why a model and component reference are necessary. Its original photographs show the product configuration, not a precracked specimen or a laboratory result. They do not establish the resin grade or a toughness value. Confirm the ordered configuration and request applicable material information separately.
Preserve any identification chain supplied by the laboratory. A report on a resin with a similar trade name should not be assigned to a different colour, blend or moulding route without confirmation. When supporting documents disagree, resolve the identity first. Detailed analysis of the test curve cannot repair an unknown specimen origin.
Review geometry, crack preparation and validity together
Use this table when requesting missing report details. It is a qualitative document review checklist based on the method scopes above, not a substitute for their full procedures or an engineering acceptance calculation.
| Veld voor beoordeling | Te verkrijgen bewijs | Ondersteunt de beslissing |
|---|---|---|
| Materiaaltackbaarheid | Grade, batch, colour and specimen source | Connects the result to the candidate material |
| Specimen geometry | Dimensions, configuration and sampled direction | Allows the laboratory to explain method applicability |
| Crack preparation | Notch and crack preparation description | Distinguishes a controlled test specimen from an arbitrary damaged part |
| Loading conditions | Rate, temperature and conditioning record | Prevents treating unlike tests as equivalent |
| Raw behaviour | Load displacement record and relevant observations | Supports review of the reported measurement |
| Validity checks | Explicit outcomes and limitations | Separates a valid property result from a provisional value |
| Failure observations | Fracture location, anomalies and excluded specimens | Makes exceptions visible before acceptance |
cURL Too many subrequests by single Worker invocation. To configure this limit, refer to https://developers.cloudflare.com/workers/wrangler/configuration/#limits.
Keep loading mode and service questions separate
cURL Too many subrequests by single Worker invocation. To configure this limit, refer to https://developers.cloudflare.com/workers/wrangler/configuration/#limits.
cURL Too many subrequests by single Worker invocation. To configure this limit, refer to https://developers.cloudflare.com/workers/wrangler/configuration/#limits cURL Too many subrequests by single Worker invocation. To configure this limit, refer to https://developers.cloudflare.com/workers/wrangler/configuration/#limits. cURL Too many subrequests by single Worker invocation. To configure this limit, refer to https://developers.cloudflare.com/workers/wrangler/configuration/#limits.
cURL Too many subrequests by single Worker invocation. To configure this limit, refer to https://developers.cloudflare.com/workers/wrangler/configuration/#limits cURL Too many subrequests by single Worker invocation. To configure this limit, refer to https://developers.cloudflare.com/workers/wrangler/configuration/#limits. cURL Too many subrequests by single Worker invocation. To configure this limit, refer to https://developers.cloudflare.com/workers/wrangler/configuration/#limits.
Investigate a cracked field component without jumping to a cause
cURL Too many subrequests by single Worker invocation. To configure this limit, refer to https://developers.cloudflare.com/workers/wrangler/configuration/#limits.
Send the laboratory an agreed investigation brief. Explain whether the purpose is to characterize a material, examine a fracture surface or compare retained samples. Those activities may need different methods and specialists. A request for “a toughness test” can miss the real question if the available returned piece cannot provide an appropriate specimen.
Document the condition of retained unused stock as well. Compare matching identifiers rather than selecting a visually similar button from another shipment. Engineering can then decide whether a controlled comparison or a different examination is appropriate. Do not transfer a value from new stock to a service damaged specimen without stating the difference.
Compare candidate reports fairly
Suppose one candidate has a reported toughness value with complete validity checks, while another has a higher provisional value from a thin specimen. The higher number does not automatically win. Ask what each result establishes, whether the quantities and conditions match, and whether the second test can provide a valid result for the intended comparison.
Do not convert between toughness quantities using assumed material constants. If a design calculation needs a different quantity, the responsible engineer and laboratory must select the appropriate data and assumptions. This article deliberately supplies no shortcut formula for approving a button geometry from an unidentified coupon result.
Build a comparison sheet with separate columns for identity, conditions, quantity, validity and open questions. Leave missing evidence marked as missing. This is more useful than a ranking that hides uncertainty inside a single score. When the unresolved issue is specimen size or method suitability, settle it before commissioning a larger batch of tests.
Turn the review into a clear purchasing decision
For a material change request, collect the current and proposed configuration identifiers, the reason for the change and the documents already supporting the existing supply. Ask the supplier which evidence remains applicable and which needs new confirmation. A new report should be tied to the proposed material and manufacturing route, rather than filed as a general certificate for all products in a series.
Controleer de laboratory accreditation scope against the actual proposed work. Discuss nonstandard specimens or modified methods before ordering testing. The useful deliverable is a report that states what was done and what can be concluded, not just a logo or a number with no traceable specimen.
Close the review in writing. Engineering may accept the report for screening, request clarification or require further component evaluation. Record that scope with the report revision and decision owner. If a later supplier or production change occurs, the stored boundary makes it easier to identify which evidence needs to be revisited.
Veelgestelde vragen
Does fracture toughness tell me the operating life of a switch?
No. It concerns crack related behaviour of a specified material specimen under defined conditions. Complete switch endurance requires applicable evidence for the assembled configuration and operating conditions. Do not convert a toughness value into a number of button operations.
Can a broken housing be tested directly to ISO 13586?
That depends on specimen availability and method suitability, which the laboratory must assess. A damaged housing is not automatically a valid test specimen. Preserve it for examination and ask which investigation can answer the actual engineering question.
Is a result labelled provisional acceptable?
Keep the provisional designation and ask the laboratory why it applies. Engineering must decide whether the result is useful for the defined purpose. Do not present it as a fully valid material property or silently compare it with values having different validity status.
What should I include in a supplier enquiry?
Provide the exact product and component reference, material identification if known, the concern being investigated and the intended decision. Request the specimen details, method, conditions and validity statement. Product photographs alone do not demonstrate a material test or establish a toughness value.
Meer leren
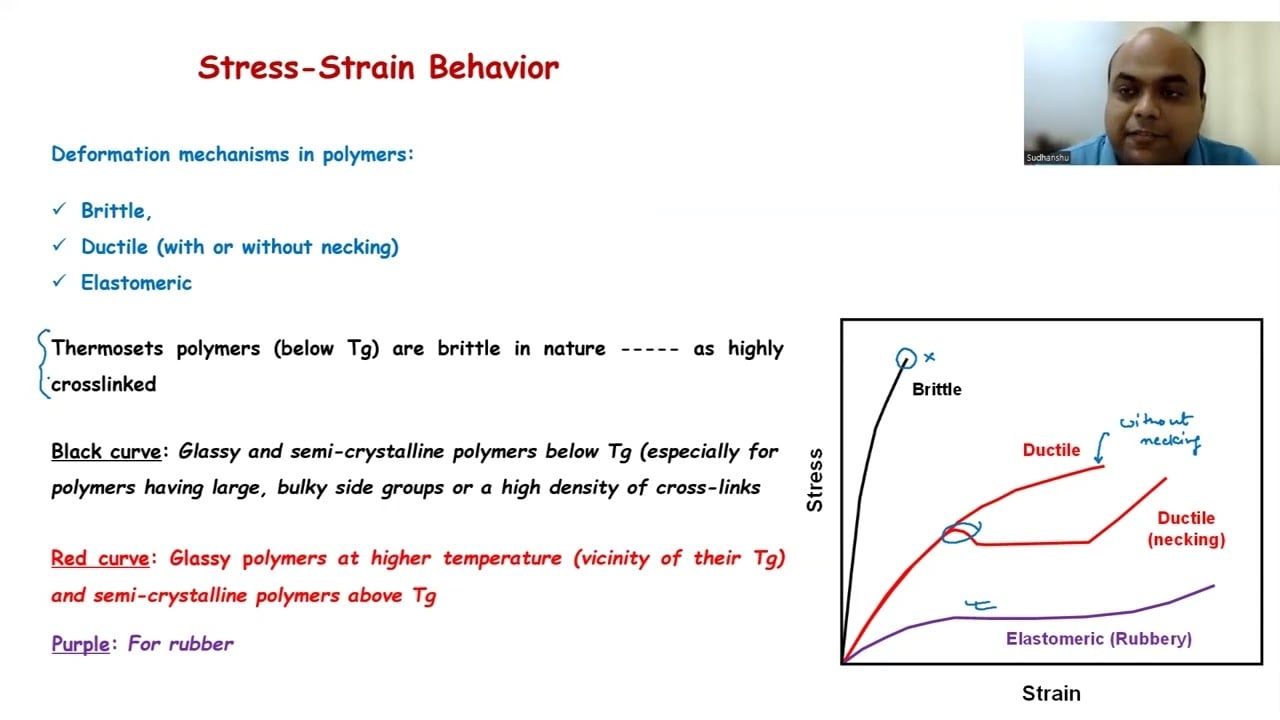
IIT Kanpur NPTEL discusses fracture in polymers. The lecture provides background for crack related material evidence; it does not test an ONPOW product or replace a specimen validity assessment.