A push button lens haze report describes light scattering in a defined specimen and measurement arrangement. It should not be read as a direct brightness rating or a guarantee that a finished illuminated button will be easy to recognize. Begin by checking the specimen’s transparency, colour, thickness and surface finish against the method’s scope. Then distinguish scattering from total light transmission and evaluate the completed indicator separately. This guide helps purchasing teams request useful optical evidence while avoiding unsupported haze claims for the ONPOW products shown as identification examples.
Define the optical concern before requesting a percentage
A buyer might describe a lens as cloudy, diffusing, scratched or difficult to read. These descriptions can point to different questions. A material developer may want a controlled haze measurement on a flat plaque, while a panel designer may want an evenly illuminated symbol without a visible bright spot. Write the intended decision before choosing the measurement.
For a material comparison, identify the approved reference and the property to be compared. For a finished indicator, describe the symbol, viewing arrangement and lighting concern. A low material haze value is not automatically the preferred result when the optical design intentionally spreads light. Likewise, an apparently clear sample does not establish that the assembled indicator performs adequately.
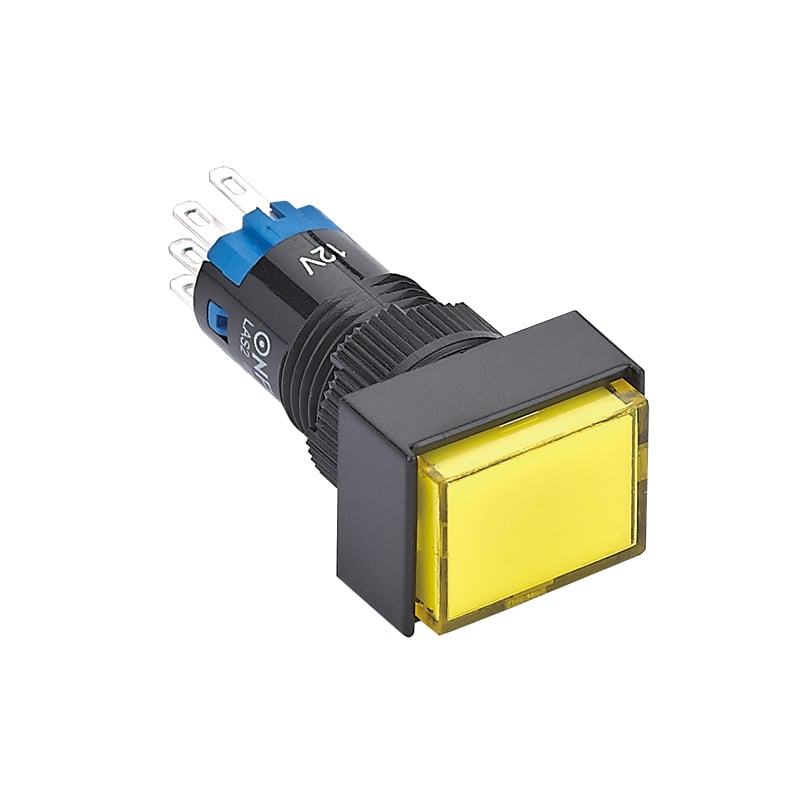
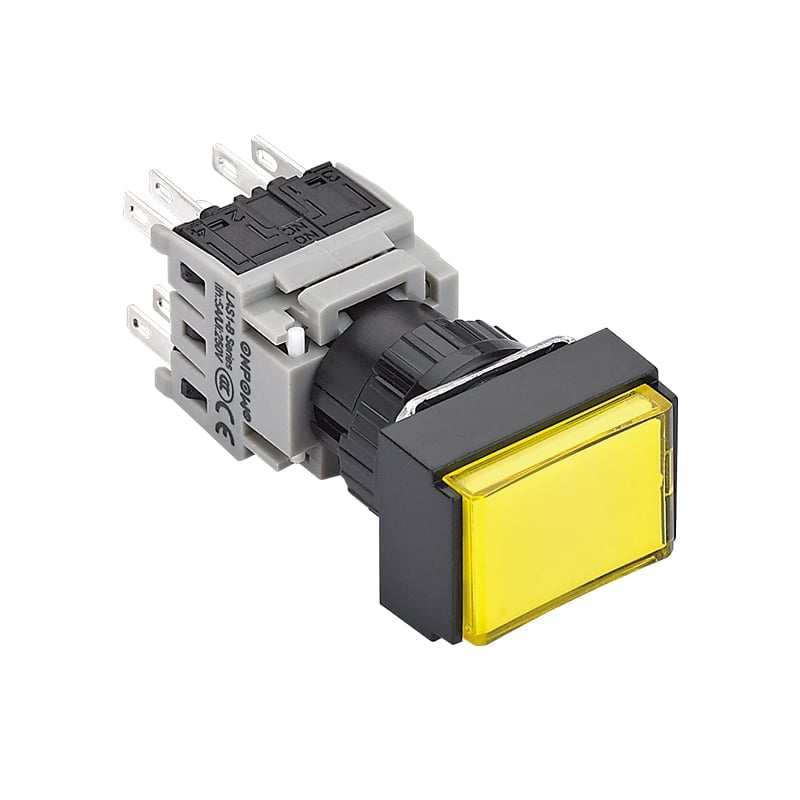
The article’s product photographs show real configurations from ONPOW’s catalogue. Their visible colour or surface does not establish a measured haze value, a material formulation or suitability for a particular standard. Use the LAS2 product configuration only after confirming that it is the actual option being quoted; ask the manufacturer to identify the relevant lens and its supporting documents.
Check whether the specimen falls within the stated method
の公開範囲 ISO 14782:2021 concerns haze arising from wide-angle light scattering in transparent, substantially colourless plastics. That scope needs attention when the submitted object is strongly coloured, curved or intentionally diffusing. A familiar standard designation does not resolve a mismatch between the procedure and the specimen.
ASTM D1003 addresses haze and luminous transmittance for essentially transparent planar materials, with different instrument procedures. The two references should retain their separate identities. Do not relabel a report from one method as compliance with the other, and do not assume that every optical percentage was obtained under interchangeable conditions.
Ask the laboratory to identify its procedure, edition and any adaptation. If a coloured molded cap cannot be evaluated directly within the stated scope, request a suitable alternative assessment or a clearly limited comparison. The purchasing record should preserve that explanation rather than hiding it behind a generic “optical test passed” statement.
Separate haze, transmittance and refractive index
Haze concerns the distribution of transmitted light, while total luminous transmittance concerns how much light passes through under the measurement definition. A specimen can transmit substantial light and still spread it enough to reduce the contrast of objects viewed through it. One percentage therefore cannot replace the other.
使用する illuminated push button lens transmittance guide when the purchasing question concerns transmitted light. Keep haze as a separate column in the material comparison. If both quantities are requested, preserve the original labels, method and specimen conditions for each result.
Refractive index addresses another optical property. The push button lens refractive index report guide explains that evidence boundary. None of these material measurements independently supplies the brightness, contrast or viewing-angle performance of a powered switch assembly.
Trace the specimen’s surface and preparation
Record whether the tested object was a standard material plaque, a sheet or a sample associated with the production component. Ask for thickness, colour, surface finish and sample identification. Where specimens have different finishes, clarify whether the comparison is intended to assess the bulk material, the surface treatment or the complete optical part.
A flat polished plaque and a textured molded lens are different objects even when they share a resin description. Geometry and surface treatment should remain visible in the report review. If the sample was cut from a finished part or prepared especially for the laboratory, retain that preparation history and any limitation noted by the issuer.
Handle visual observations separately from measured conclusions. A photograph can document an appearance difference, but its lighting, background and camera settings are not a standardized haze measurement. Ask for controlled evidence before assigning a numerical change or declaring that one material is optically superior.
Review the report using a practical worksheet
The following table is a proposed procurement checklist. It contains no material acceptance thresholds or ONPOW performance values. Its scope questions follow the linked standards; the decision actions help organize the supporting documents.
| レビュー時の確認事項 | 保持すべき情報 | 不明な場合のフォローアップ |
|---|---|---|
| What was tested? | Plaque, sheet, molded lens or another specimen | Establish its relationship to the supplied part |
| Does the method fit? | Transparency, colour and geometry | Ask the issuer to explain applicability |
| Which quantity is reported? | Haze, total transmittance or another result | Preserve the original quantity and units |
| Which procedure was used? | Standard edition and instrument procedure | cURL Too many subrequests by single Worker invocation. To configure this limit, refer to https://developers.cloudflare.com/workers/wrangler/configuration/#limits |
| cURL Too many subrequests by single Worker invocation. To configure this limit, refer to https://developers.cloudflare.com/workers/wrangler/configuration/#limits | cURL Too many subrequests by single Worker invocation. To configure this limit, refer to https://developers.cloudflare.com/workers/wrangler/configuration/#limits | cURL Too many subrequests by single Worker invocation. To configure this limit, refer to https://developers.cloudflare.com/workers/wrangler/configuration/#limits |
| cURL Too many subrequests by single Worker invocation. To configure this limit, refer to https://developers.cloudflare.com/workers/wrangler/configuration/#limits | cURL Too many subrequests by single Worker invocation. To configure this limit, refer to https://developers.cloudflare.com/workers/wrangler/configuration/#limits | cURL Too many subrequests by single Worker invocation. To configure this limit, refer to https://developers.cloudflare.com/workers/wrangler/configuration/#limits |
| cURL Too many subrequests by single Worker invocation. To configure this limit, refer to https://developers.cloudflare.com/workers/wrangler/configuration/#limits | cURL Too many subrequests by single Worker invocation. To configure this limit, refer to https://developers.cloudflare.com/workers/wrangler/configuration/#limits | Do not make minimum haze a universal target |
| Has the assembly been checked? | Powered configuration and viewing conditions | Request separate indicator visibility evidence |
When summarizing reports internally, carry the specimen notes into the comparison sheet. A spreadsheet that retains only the percentage can make unlike samples appear comparable. Keep the original reports accessible and identify which values are measured, typical or contractually specified.
Examine cloudiness complaints without assuming a cause
Consider a hypothetical customer who reports that a new lens looks cloudier than an approved sample. First confirm that the order code, colour, surface finish and revision match. Check whether the difference is visible under a common viewing arrangement. An uncontrolled photograph from a different location should prompt investigation rather than an immediate numerical conclusion.
Next ask whether suitable material or component measurements can address the observed difference. If new testing is proposed, agree the specimen and method before comparing results. Record whether the investigation concerns supplied condition, a processing change or exposure during service. Do not infer chemical damage, internal voids or a particular degradation mechanism from appearance alone.
その FTIR material identity review can support a separate identity investigation where appropriate. It does not replace the optical assessment. Keep each method connected to the question it can answer, and retain unresolved causes as unresolved until evidence is available.
Evaluate a powered indicator as an assembled optical system
A completed illuminated control includes more than a material plaque. The light source, lens geometry, diffuser, legend and surrounding panel influence what the operator sees. Ask for the exact configured assembly when the project requirement concerns recognition or legibility. A haze report should remain one supporting document rather than becoming a substitute for that evaluation.
State the intended viewing distance, viewing direction and ambient setting in the evaluation request. If several indicator states must be distinguished, include the relevant colours and legends. The responsible engineering team should define acceptance criteria for the application; this article supplies no universal luminance, contrast or colour threshold.
Keep intentionally diffusing optics distinct from accidental cloudiness. An evenly lit legend may require a different optical design from a clear viewing window. The purpose of procurement evidence is to confirm the specified function, not to rank every lens by the smallest scattering number.
Request evidence that remains useful after a change
Send the complete order code, lens description, drawing revision and specific concern. Say whether the requirement is material characterization, comparison with an approved sample or finished indicator visibility. Request the original report, specimen identifiers, method and procedure, relevant conditions and limitations.
If the lens material, pigment, finish, tooling or optical arrangement changes, ask the supplier to explain which existing evidence remains applicable. The answer may differ between a material report and an assembly evaluation. Keep that distinction in change-control records so that an accepted plaque result is not reused automatically for a revised optical assembly.
Before closing the enquiry, check that the report, quotation and approved sample use compatible identifiers. Resolve discrepancies while the supplier and laboratory can still trace the sample. A complete purchasing decision connects the evidence to the actual ordered configuration and preserves any remaining scope limitations.
よくある質問
Is lower haze always better for an illuminated button?
No. The desired optical behaviour depends on the design. An intentionally diffusing lens may serve a different purpose from a clear window, so use the application’s agreed acceptance criteria.
Can a haze percentage replace total transmittance data?
No. They describe different aspects of transmitted light. Keep both quantities and their measurement conditions separate when the project requires both.
Does a coloured product photograph prove ISO 14782 applicability?
No. The laboratory must assess the actual specimen against the method’s scope. Product photographs establish visible identity, not optical test suitability or measured performance.
Does a material haze report establish finished legend readability?
No. Readability depends on the completed indicator and viewing conditions. Request an assessment of the actual light source, lens, legend and application arrangement.
さらに詳しく学ぶ
NPTEL introduces optical and other properties of polymers. The optical section provides background for light interaction with polymer materials; it is not a haze measurement on an ONPOW lens or a finished indicator visibility test.